
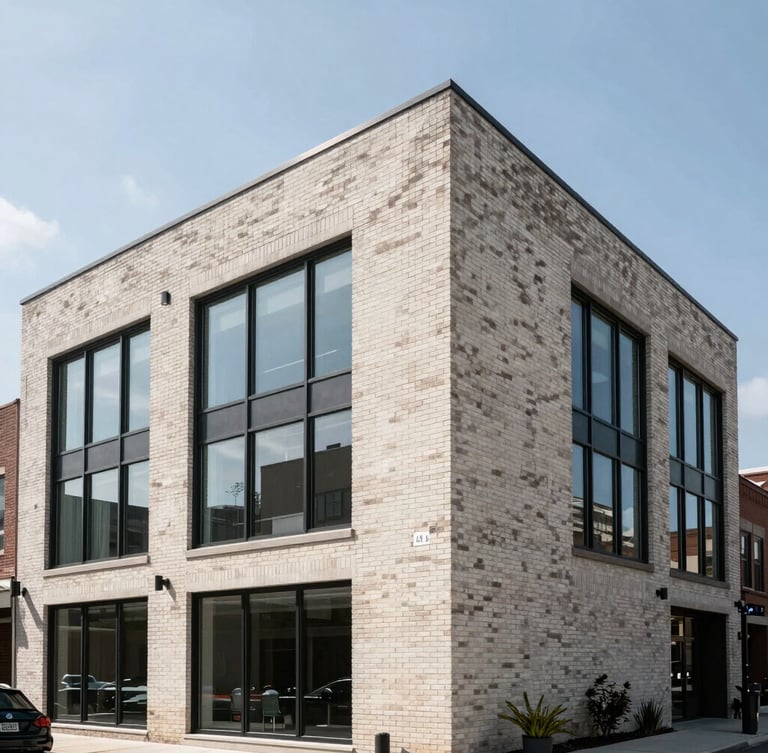
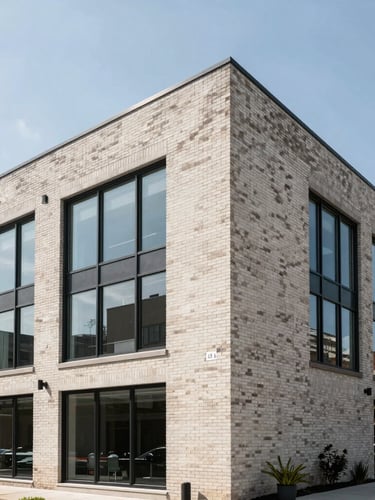
Spaces Built for Sheridan Business
Directly leased and owner-managed retail, professional office, and mixed-use configurations designed for high-traffic operations. Position your business along Sheridan's primary commercial artery with institutional-grade infrastructure.
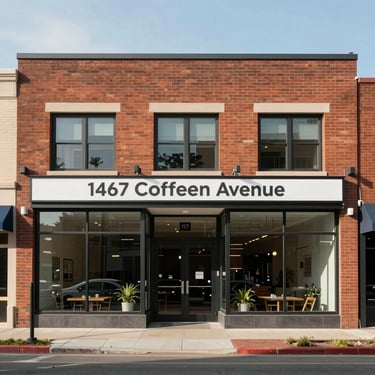
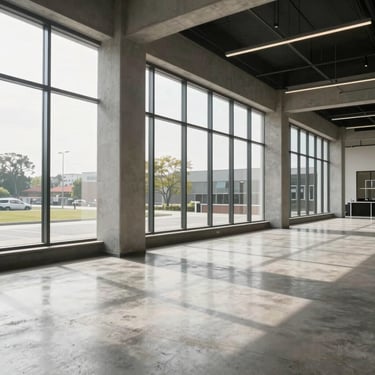
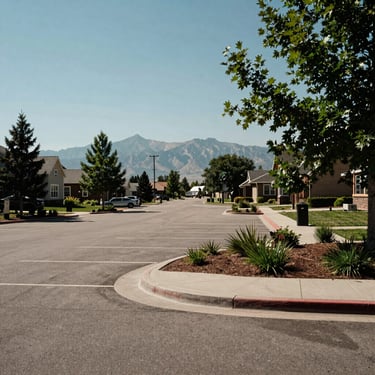
Pristine Corridor Infrastructure
Our physical footprint represents Sheridan's premier business address. Built with high-capacity utilities, durable brick-and-steel materials, and expansive storefront glazing for maximum natural light.
Building Specifications
Engineered to support medical practitioners, corporate offices, and high-volume retail. Review our technical capacities, structural advantages, and customizable layouts designed for long-term operational efficiency.
Suite A & B
Suite C & D
Suite E
High-visibility storefronts with direct Coffeen Avenue access. Features high-capacity HVAC, twelve-foot ceilings, dedicated customer parking, and prominent exterior signage opportunities.
Quiet, professional environments optimized for medical, legal, or financial services. Pre-wired for high-speed fiber with sound-dampening walls and private staff entryways.
Adaptable layouts featuring rear loading access, heavy power supply, and configurable floor plans to suit regional distribution, light assembly, or combined operations.
Secure Your Position
Deal directly with the decision-makers. We own the dirt, manage the buildings, and respond immediately to your operational needs without third-party broker delays.